
Storefront with garage
779 SF of storefront plus a 618-SF garage, grouped together as part of the storefront offering. The historical plans distinguish the garage from sales/display space.
For sale · Mixed-use property
Totowa, New Jersey 07512
Offered at$949,999
Storefront with garage.
2-bedroom apartment. Warehouse space.
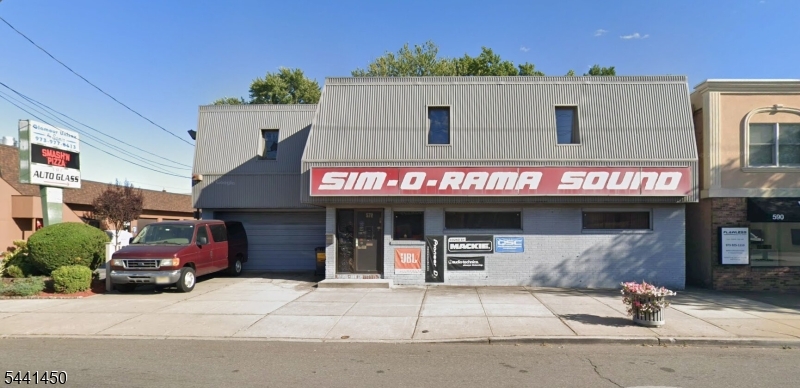
1,397 SF combined · 779 SF + 618 SF
1,098 SF · 2 bedrooms · 1.5 baths
2,498 SF · Second-floor accessory storage
A closer look
Bring your plans to a mixed-use property with 4,993 SF across a street-facing storefront, garage, residential apartment, and second-floor warehouse space. The total includes the garage. The layout offers a starting point for a buyer planning renovations and improvements.
The apartment includes two bedrooms and one-and-a-half baths. The warehouse serves as accessory storage for the storefront; together, they form one commercial occupancy alongside the residential dwelling.
Ask about the property & arrange a showingProperty details
4,993 SF across the apartment, garage, storefront, and warehouse, using the updated measurements supplied October 22, 2026.
779 SF of storefront plus a 618-SF garage, grouped together as part of the storefront offering. The historical plans distinguish the garage from sales/display space.
One first-floor apartment at the rear of the building. The historical record identifies a living room, dining room, kitchen, two bedrooms, a full bath, and a lavatory.
The warehouse and storefront are parts of one commercial occupancy; the packet does not assume separate commercial tenancies.
The July 29, 2026 assessor card allocates $390,000 to land and $149,800 to improvements. These are assessment figures, not the asking price or an appraisal of current market value.
Historical area records: the card totals 4,770 SF using a 532-SF apartment, 1,786-SF storefront, and 2,452-SF warehouse/storage entry. The original packet used a historical 651-SF apartment entry after the Assessor identified an apartment-area discrepancy. Those figures are retained here only to explain the original records; the page now uses the updated measurements above. This update does not amend the municipal records. The apartment description remains two bedrooms and 1.5 baths.
Areas: measurements supplied by David Simonetti, October 22, 2026. Configuration and historical records: buyer packet, pages 1–4 and Exhibits B–C.
Proposed improvements
A full cosmetic apartment upgrade, plus paint and flooring in the storefront and warehouse. Scope added to the packet September 28, 2026.
1,098 SF · 2 bedrooms · 1.5 baths
1,397 SF storefront with garage + 2,498 SF second-floor accessory storage
Renovation scope: buyer packet, pages 5–6. Areas updated October 22, 2026.
Illustrative investment analysis
Potential stabilized rents after renovation and lease-up, recalculated October 22, 2026 using the updated areas and the packet’s September 7 rent-rate assumptions. These are projections, not existing rent collections, signed leases, or guaranteed results.
| Component | Model basis | Monthly | Annual |
|---|---|---|---|
| Apartment | 1,098 SF · renovated 2 BR at $2,500/month | $2,500 | $30,000 |
| Storefront + garage | 1,397 SF (779 + 618) at $28/SF/year | $3,260 | $39,116 |
| Warehouse / storage | 2,498 SF at $16/SF/year | $3,331 | $39,968 |
| Potential gross rent | After renovation and stabilization | $9,090 | $109,084 |
Monthly figures are rounded; totals are calculated from annual amounts. The garage is included in the storefront area, with the same assumed rate applied to the combined 1,397 SF. The commercial rent split is an analytical allocation within one occupancy, not a plan to create separate commercial units.
| Scenario | Apartment per month | Storefront + garage per SF/year | Warehouse per SF/year | Monthly gross | Annual gross |
|---|---|---|---|---|---|
| Conservative | $2,200 | $24 | $14 | $7,908 | $94,900 |
| Base case | $2,500 | $28 | $16 | $9,090 | $109,084 |
| Upside | $2,800 | $32 | $18 | $10,272 | $123,268 |
| Scenario | Annual gross | 5% vacancy | Operating expenses* | Illustrative NOI | Cap rate** |
|---|---|---|---|---|---|
| Conservative | $94,900 | $4,745 | $27,047 | $63,109 | 6.6% |
| Base case | $109,084 | $5,454 | $31,089 | $72,541 | 7.6% |
| Upside | $123,268 | $6,163 | $35,131 | $81,973 | 8.6% |
Amounts are rounded; calculations use unrounded inputs. *Expenses equal 30% of gross income after 5% vacancy. **Cap rates use the current $949,999 asking price, checked October 22, 2026, and exclude renovation and other acquisition costs.
The model applies 5% vacancy to scheduled gross rent, then 30% operating expenses to effective gross income. This follows the percentage method shown on the assessor card and is a simplified screening calculation, not a forecast of actual NOI.
The October 22 update combines the 779-SF storefront and 618-SF garage into 1,397 SF and applies the scenario’s storefront rate to that combined area. The warehouse is 2,498 SF. Apartment rents remain the original $2,200–$2,800 monthly assumptions for the updated 1,098-SF apartment. These are modeling assumptions using the existing rates, not a new market-rent analysis. Including the garage with the storefront does not assume a conversion of the garage to retail use or remove historical parking conditions; confirm permitted use and lease terms.
Excluded: renovation costs, tenant improvements, leasing commissions, financing, reserves, capital replacements, taxes triggered by a sale, lease-up beyond the 5% allowance, and changes in property taxes, insurance, or utilities. Buyers must prepare a property-specific budget and verify lease terms.
Market observations retained from September 7, 2026: the apartment range used Totowa two-bedroom asking rents and market averages; retail was discounted from newer or prime local offerings; warehouse assumptions used Totowa and nearby industrial asking rates. Asking rents are not executed lease comparables, and concessions, utilities, pass-throughs, and lease structures vary.
These links may show newer information; the market figures above preserve the packet’s dated observations. The original packet used a $999,999 price basis. This page uses the current $949,999 asking price shown in the public GSMLS listing, checked October 22, 2026. The expense methodology comes from Exhibit C; modeled areas use the October 22 measurements supplied by David Simonetti.
Original rent assumptions and methodology: buyer packet, pages 5 and 7, September 7, 2026. Renovation scope added September 28. Website income calculations updated October 22 using the corrected measurements and current asking price.
The supporting records
The 54-page buyer packet brings together municipal correspondence, assessor records, the survey, historic approvals, plans, and the recorded deed.
The supplied deed describes the parcel now known as Block 139, Lot 2. It references a February 27, 1951 survey with a “dwellings added” notation dated August 25, 1959. This provides historical context, not a current title or occupancy determination.
The Assessor’s records extend to 1970 and recognize one residential apartment. The 4A assessment is predominantly commercial while recognizing both residential and commercial uses.
The records include a variance for a 3 × 38-foot replacement sign. A related cover letter and the resolution differ in their lot references; confirm applicability and today’s signage requirements before relying on that approval.
The approval allowed a second story with occupancy restricted to passive storage of sound equipment used by the first-floor retail business. It also addressed height, garage use, and parking.
Permit 91006 describes a second-level addition/warehouse for electronic equipment, with an S-2 low-hazard warehouse classification. Related records contain building, electrical, plumbing, fire, and inspection notations. Rear-parking approval included drainage, lighting, and other conditions.
The Darmstatter, Inc. survey documents boundaries, improvements, and building footprint. Survey labels are supporting evidence, not occupancy approvals.
The Assessor confirmed the apartment and both uses. The Borough’s August 12 written reply identified one dwelling unit and one commercial space consisting of a storefront with second-floor accessory storage; bedroom support comes from the assessor records.
The September 12, 1990 variance limited the second story to storage connected with the first-floor sound-equipment business, required construction consistent with the submitted plans, preserved existing sideyards, and limited height to 20 feet with a Mansard-type roof.
The resolution also required stored supplies to be removed from the garage so it could be used for parking, describing an increase from two spaces to four. This is a historical condition, not verification of today’s parking configuration.
Historical basement flooding: the resolution records the applicant’s testimony that basement flooding made storage of sound equipment difficult. The supplied records do not establish current moisture or drainage conditions. Buyers should inspect the basement and review condition history with their professionals.
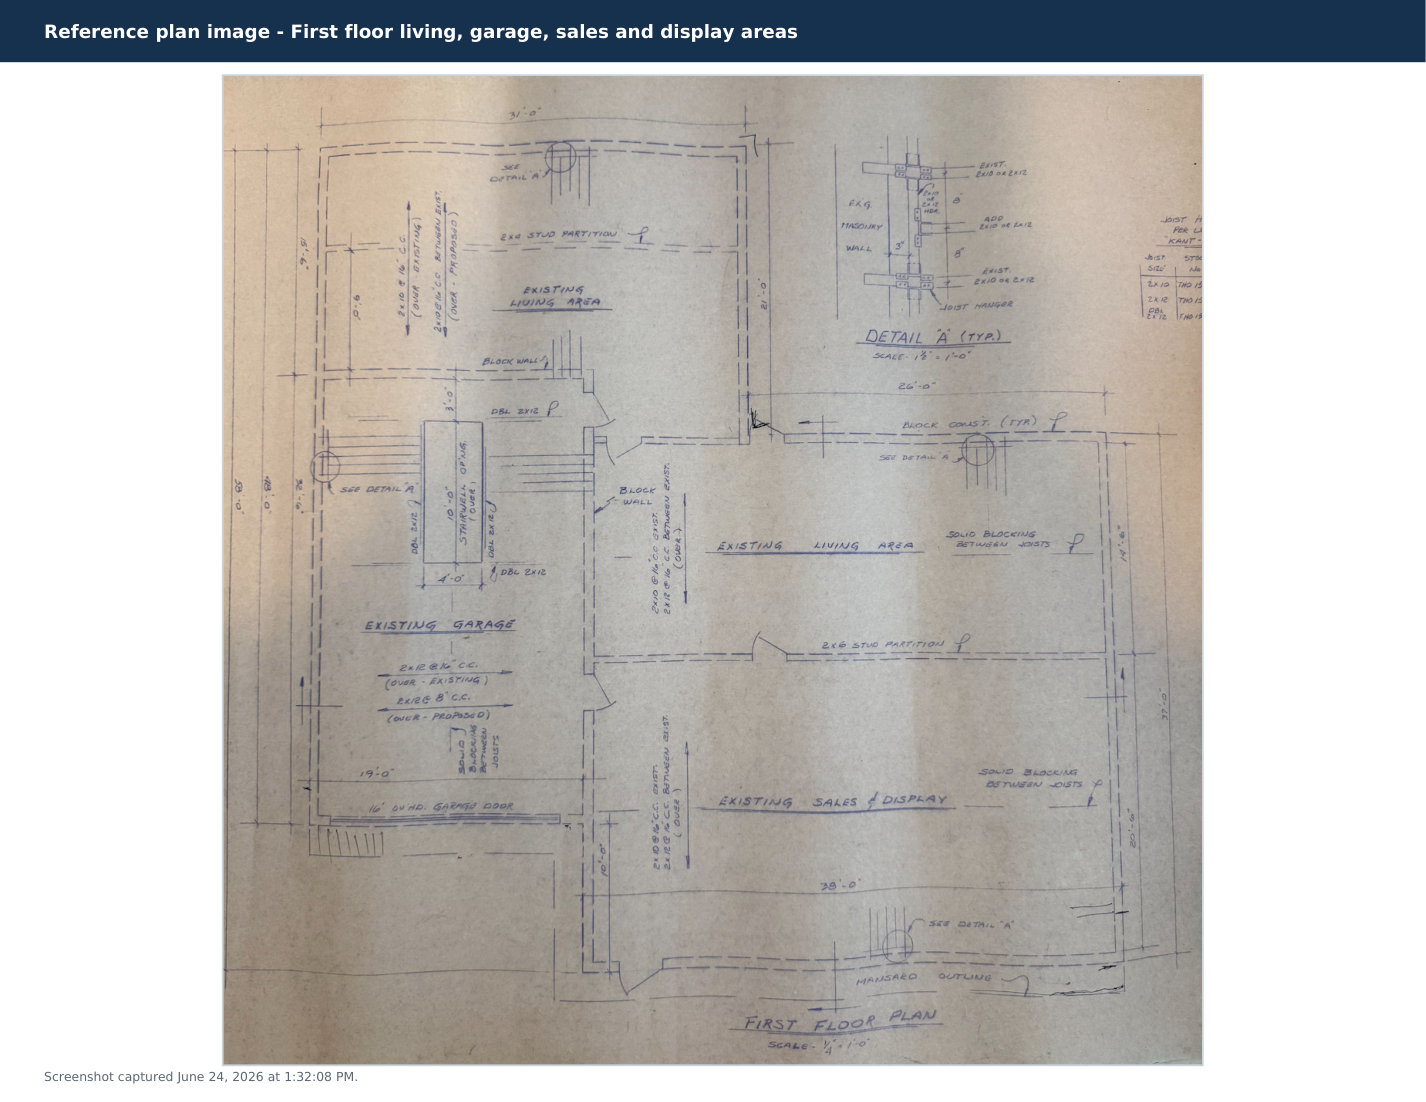 First floor Living areas, garage, sales & display
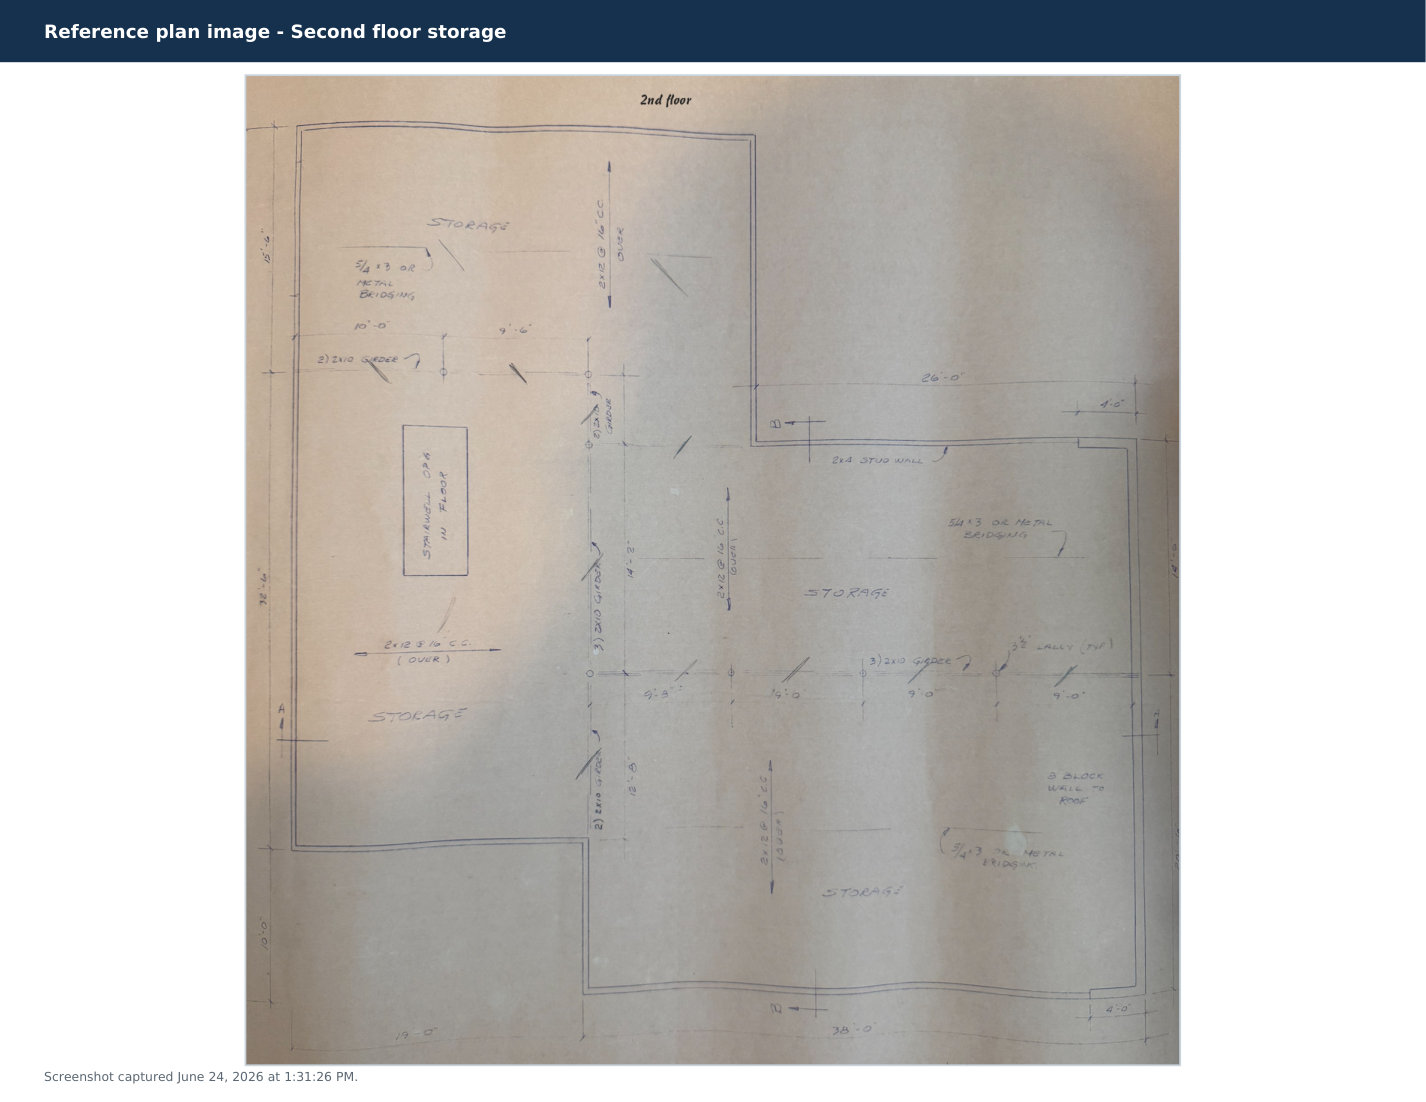 Second floor Accessory storage layout
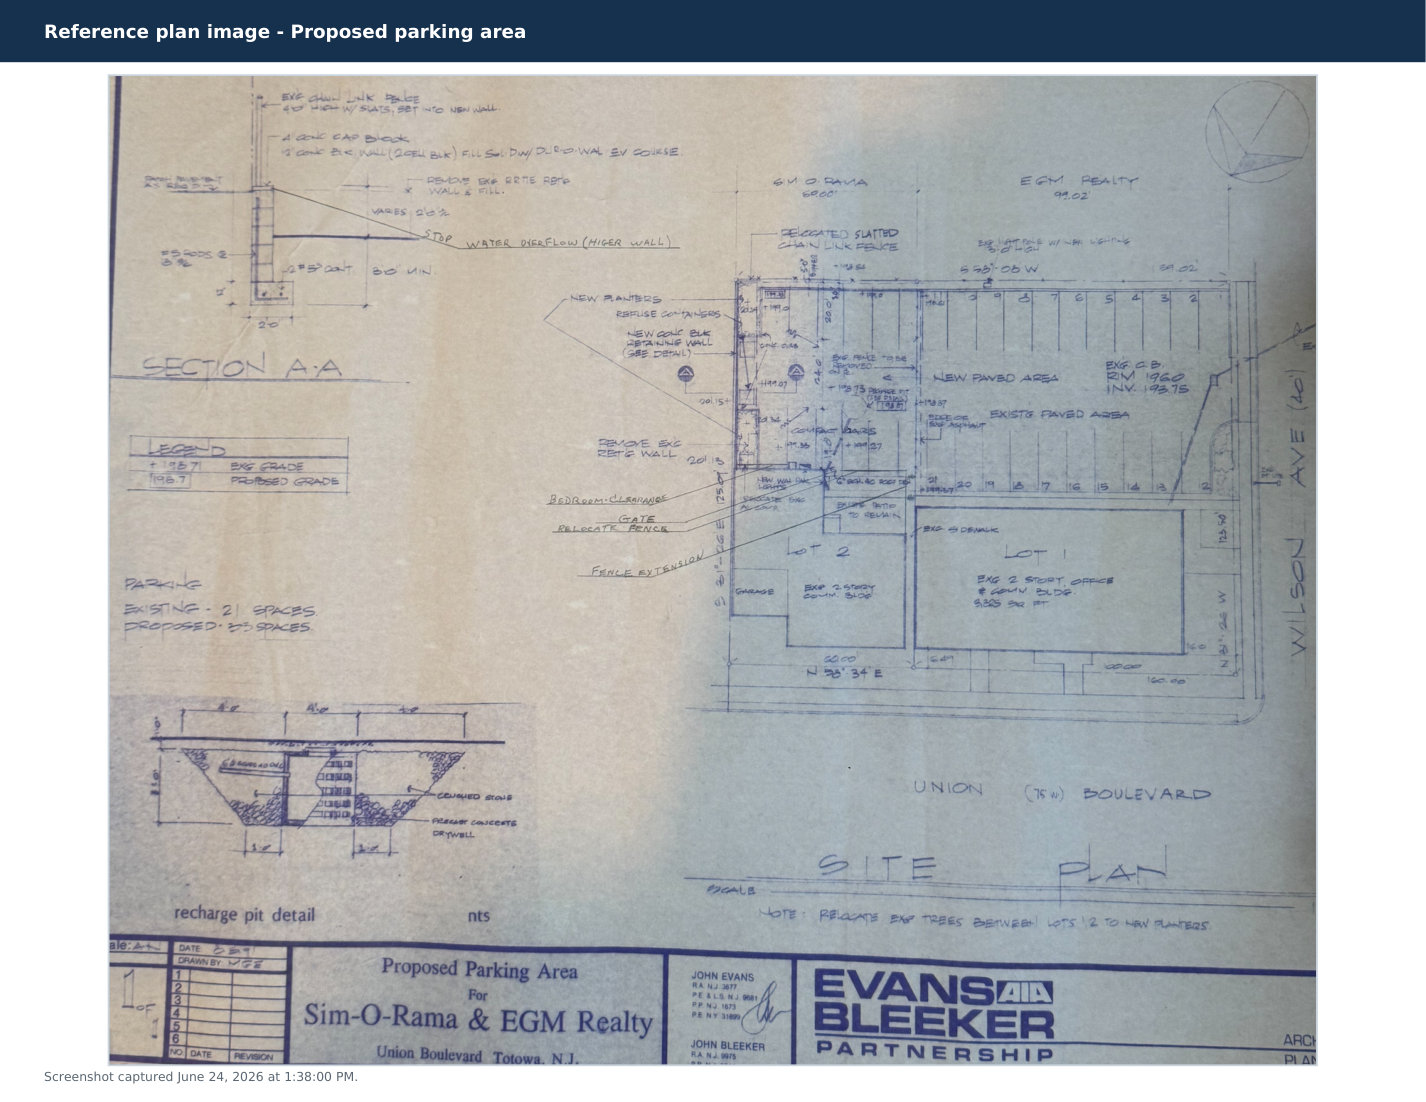 Proposed parking Historical site-plan reference
Open a plan to enlarge it. These are historical reference images from Exhibit F, not current as-built drawings. The parking plan also depicts an adjacent parcel; it does not establish today’s parking count, ownership, or access rights. Verify dimensions, boundaries, and compliance.
August 12, 2026 written confirmation of one dwelling and one commercial space with second-floor accessory storage.
Recognition of both uses, the first-floor apartment location, historical recognition since at least 1970, and the area discrepancy.
Current and historical assessor records, the building sketch, apartment room record, commercial areas, and assessment methodology.
Darmstatter, Inc. survey dated January 26, 2021, documenting lot boundaries, improvements, and building footprint.
Twenty-four municipal record pages, including the 1990 variance, 1991 second-story construction records, subcode notations, and parking approvals.
Enlarged first-floor, second-floor storage, and proposed parking plans.
The supplied two-page deed and its historical survey reference, for title review with the buyer’s professionals.
The packet organizes supplied records for review. It is not a title report, legal opinion, zoning certificate, occupancy certificate, engineering report, or confirmation that every historic permit is closed.
Request the complete packet and discuss the records with David and your advisers.
Packet prepared August 31, 2026; income analysis updated September 7; renovation scope added September 28. Exhibit page ranges refer to the 54-page edition.
Find the property
Totowa, NJ 07512 · Passaic County
Let's take a closer look
Offered at $949,999. Request the complete 54-page buyer due diligence packet or a private showing with David Simonetti.

Your request is for 572 Union Boulevard, Totowa.